
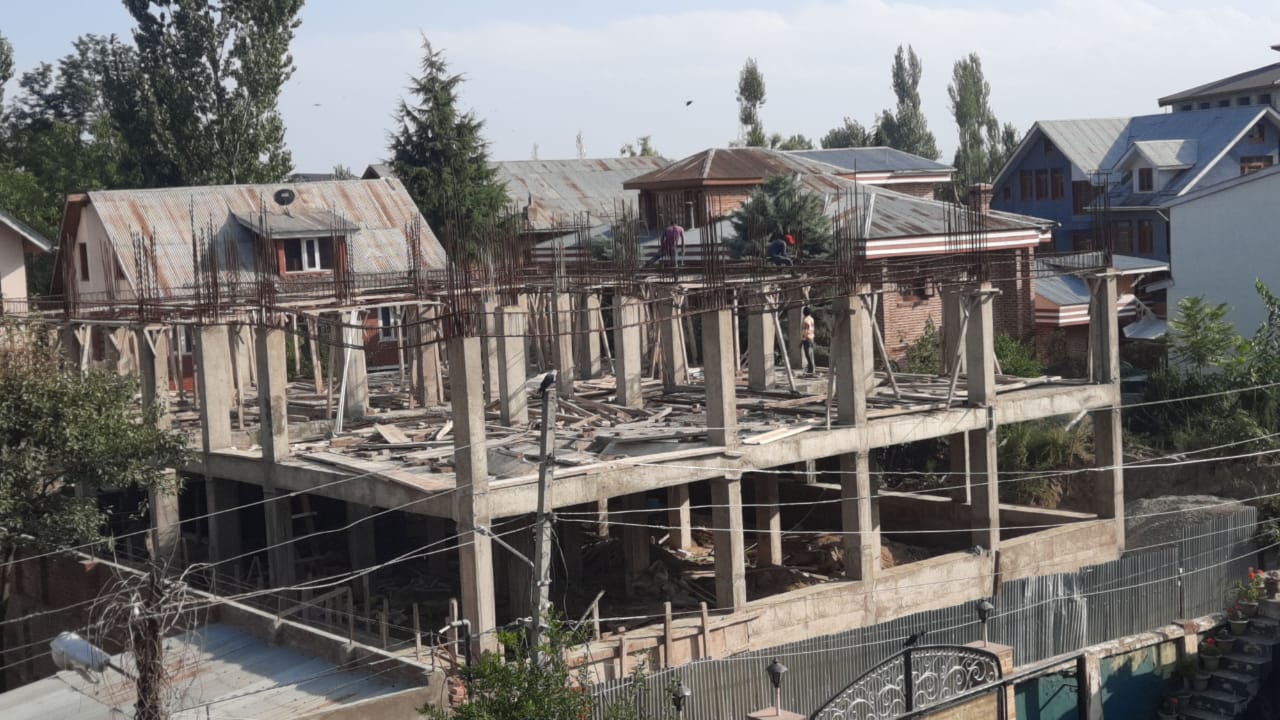
The Jammu and Kashmir government is proposing to redraw the rules of construction and urban development across the Union Territory, with a package of amendments that could change how buildings are approved, designed, parked and even how their waste is handled.
The Housing and Urban Development Department issued the proposed amendments to the Jammu and Kashmir Unified Building Bye-Laws, 2021, on September 9, inviting objections, suggestions and comments from the public. The provisions are therefore not yet final, with a 15-day window provided for feedback.
At the heart of the proposed overhaul is an effort to make building permissions more integrated and less paper-driven.
Under the proposed system, no-objection certificates from the Revenue Department, Fire and Emergency Services and Town Planning Organisation would be processed through the designated Building Permission Portal, alongside online payments and time-bound processing.
Other clearances would increasingly move into the hands of registered technical professionals. They would have to certify that proposed construction does not interfere with electricity and water infrastructure, sewerage and drainage networks, PWD roads, heritage sites, water bodies or buffer zones. Tree-felling and transportation requirements would also have to be accounted for, with geo-tagged photographs forming part of the certification.
For homeowners, some of the most consequential changes concern the size, height and setbacks of residential buildings.
The proposed rules divide plots into size categories and tie construction controls to road width, setbacks and building height. For plots larger than 75 square metres, the proposed height would be capped at 1.5 times the existing road width or G+2, whichever is higher, subject to the bye-laws.
Plots above 125 square metres would require a road at least three metres wide. Larger plots would generally face an aggregate setback requirement of 10 per cent.
The proposals would also permit stilt floors within the building envelope to satisfy parking requirements for individual houses, provided the space is used exclusively for parking.
Where Master Plans have not designated mixed-use areas, mixed use could be permitted in a 50:50 horizontal or vertical arrangement on roads with a right-of-way of at least six metres.
Parking, one of the most visible pressures accompanying J&K’s expanding urban areas, receives an extensive rewrite.
The proposed framework would allow parking in basements, stilts, upper floors, podiums and uncovered spaces. Stack and mechanical parking would also be permitted under specified conditions.
For residential and group housing where the FAR area exceeds 100 square metres, the proposed norm is one car space per dwelling unit.
Commercial and institutional uses would carry different requirements. Single shops would require one parking space per 100 square metres, while shopping clusters and commercial complexes would require 1.5 spaces. Cinemas would require two spaces and mall-cum-multiplexes three spaces per 100 square metres.
Community and banquet halls would face a higher requirement of five spaces per 100 square metres. Restaurants and fast-food outlets would require five spaces per 100 square metres or one space for every five seats, whichever is higher.
Hospitals would require two spaces per 100 square metres in addition to ambulance parking. Separate norms would apply to educational institutions, coaching centres and diagnostic laboratories.
Basement parking would be permitted on plots adjoining roads at least six metres wide, subject to requirements for fire safety, ventilation, lighting and air circulation.
The proposed bye-laws also bring waste management much closer to the building approval process.
A new category of “Bulk Waste Generator” would cover establishments with a built-up area of at least 20,000 square metres, water consumption of 40,000 litres a day or more, or solid-waste generation of at least 100 kilograms a day.
The definition sweeps across a broad landscape: government offices, public-sector undertakings, schools and universities, hospitals, hotels, malls, industrial units, airports, railway facilities, stadiums, markets, convention and marriage halls, tourist destinations and residential societies.
Such establishments would have to register with local bodies, segregate waste at source and arrange for its collection, processing and disposal.
Wet waste would have to be processed on site wherever applicable, while dry, sanitary, special-care and construction-and-demolition waste would have to be handled separately.
Developers and owners of residential, commercial, institutional and public projects would also be required to provide waste-management facilities.
The government is proposing a clearer division of professional responsibilities.
Architects, engineers, structural engineers, town planners, landscape architects, urban designers, supervisors and surveyors would each have specified areas of competence.
Architects registered under the Architects Act, 1972, would have to register on the designated building permission portal to access online services. The notification, however, explicitly says portal registration would not constitute a licence or authorisation to practise architecture.
Complaints of professional misconduct involving registered architects could be referred to the Council of Architecture under the Architects Act.
The proposed framework assigns architects responsibility for building, subdivision and layout plans and specified certifications; engineers for prescribed municipal and structural work; structural engineers for structural designs and calculations; and town planners for land-development layouts.
Commercial construction would also operate under revised development controls.
The proposed maximum FAR for a single shop is 220, while shopping clusters and commercial complexes could have a maximum FAR of 300, subject to plot size, road width, height and setback requirements.
Commercial layouts larger than 1,100 square metres would have to reserve 15 per cent of the plot for public green space or a park.
The proposal also introduces a new negative list for different land-use zones, setting out activities that would not be permitted.
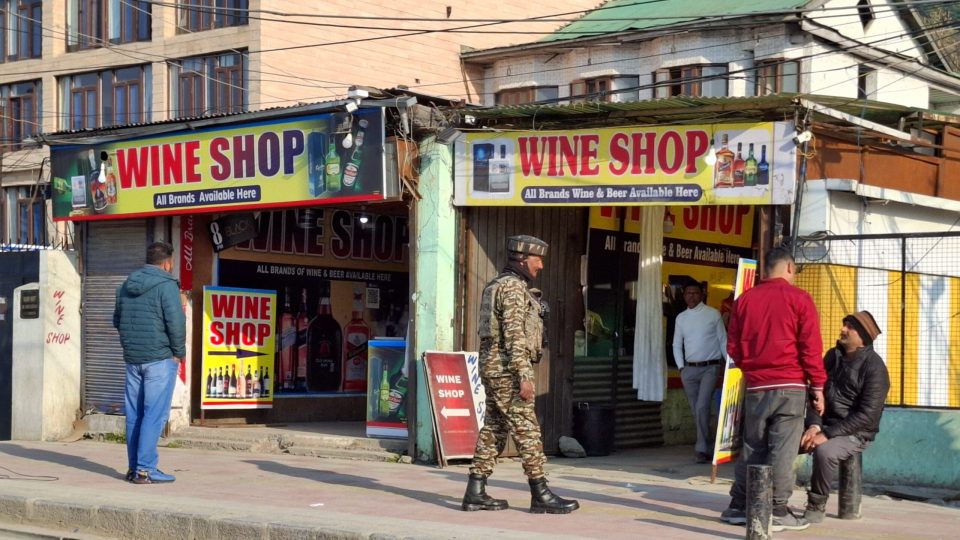
Residential areas, for example, would exclude nightclubs, discotheques, dance bars, liquor shops and certain industrial and freight-related activities, along with funeral homes. Commercial zones would restrict specified industries, hazardous biological activities and cremation or burial grounds.
Comparable restrictions are proposed for transportation, public and semi-public, institutional, agricultural and recreational areas.
Industrial areas would take a different route: the proposed rules contain no negative list for industrial use, leaving such areas to their own applicable norms.
The amendments would generally prohibit permanent structures in water bodies, while allowing specified facilities such as kiosks, cafeterias, toilets and other public utilities.
Special laws would continue to prevail in areas governed by defence, forest, wildlife, archaeology and heritage legislation.
Taken together, the proposed amendments represent more than a technical revision of building bye-laws. They seek to connect the entire life of a construction project — from the first online application and professional certification to the dimensions of a building, where its cars are parked and what happens to its waste.
But the blueprint remains a proposal.
For the next 15 days, the government is leaving the door open to objections and suggestions from residents, professionals, developers and other stakeholders before deciding what ultimately becomes law.
About the Author
Bisma Rafiq is interested in human resources and its role in improving journalism and media organisations. She is also a passionate storyteller.